


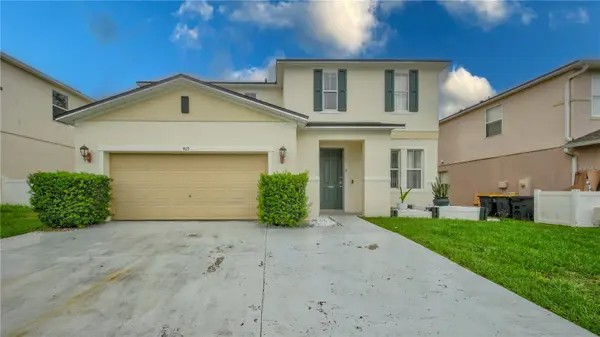
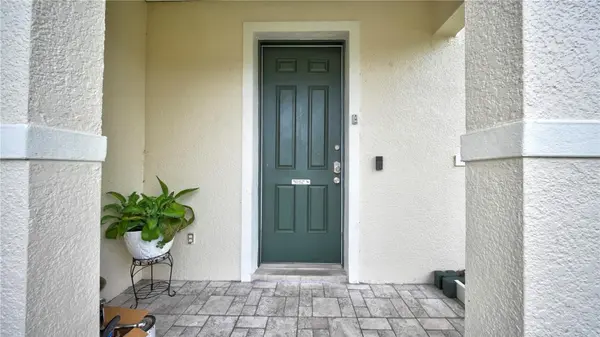
405 KETTERING RD Davenport, FL 33897

Open House
Sat Sep 19, 11:00am - 2:00pm
UPDATED:
Key Details
Property Type Single Family Home
Sub Type Single Family Residence
Listing Status Active
Purchase Type For Sale
Square Footage 2,571 sqft
Price per Sqft $175
Subdivision Legacy Park Ph 2
MLS Listing ID O6430637
Bedrooms 5
Full Baths 4
HOA Fees $165/ann
HOA Y/N Yes
Annual Recurring Fee 805.56
Year Built 2005
Annual Tax Amount $441
Lot Size 6,969 Sqft
Acres 0.16
Property Sub-Type Single Family Residence
Source Stellar MLS
Property Description
Major improvements include a NEW ROOF (2022), NEW A/C (2022), and POOL UPDATES (2023), providing added value and peace of mind.
The thoughtfully designed floor plan features one bedroom and one full bathroom on the first floor, ideal for guests, multigenerational living, or a home office. The OPEN-CONCEPT LAYOUT seamlessly connects the kitchen, dining area, and family room while offering beautiful views of the pool and backyard.
Step outside to your private Florida retreat featuring a SCREENED-IN POOL, large backyard, and OUTDOOR KITCHEN & BAR with a built-in refrigerator—the perfect setting for entertaining, relaxing, and enjoying Florida living year-round.
Upstairs, the spacious primary suite features a private en-suite bathroom and generous closet space. Three additional bedrooms and two full bathrooms provide plenty of room for family and guests.
Additional features include a spacious two-car garage and driveway parking for up to three additional vehicles.
Enjoy an excellent Central Florida location near WALT DISNEY WORLD, Disney Springs, Universal Orlando, SeaWorld, ChampionsGate, Posner Park, golf courses, shopping, dining, medical facilities, I-4, and US-27. Orlando International Airport is also within convenient reach, with Florida's Gulf and Atlantic beaches perfect for day trips.
Location
State FL
County Polk
Community Legacy Park Ph 2
Area 33897 - Davenport
Interior
Interior Features Ceiling Fans(s), Eat-in Kitchen, Open Floorplan, PrimaryBedroom Upstairs, Thermostat, Walk-In Closet(s)
Heating Central
Cooling Central Air
Flooring Tile, Vinyl
Furnishings Unfurnished
Fireplace false
Appliance Convection Oven, Dishwasher, Disposal, Dryer, Microwave, Refrigerator, Washer
Laundry Laundry Room
Exterior
Exterior Feature Rain Gutters
Garage Spaces 2.0
Pool In Ground
Utilities Available Cable Connected, Electricity Connected, Sewer Connected, Water Connected
View Y/N No
Water Access No
Roof Type Shingle
Attached Garage true
Exposure East
Garage true
Private Pool Yes
Building
Story 2
Entry Level Two
Foundation Slab
Lot Size Range 0 to less than 1/4
Sewer Public Sewer
Water Public
Structure Type Block,Frame
New Construction false
Schools
Elementary Schools Citrus Ridge
Middle Schools Citrus Ridge
High Schools Davenport High School
Others
Pets Allowed Cats OK, Dogs OK
Senior Community No
Ownership Fee Simple
Monthly Total Fees $67
Acceptable Financing Cash, Conventional, FHA, VA Loan
Membership Fee Required None
Listing Terms Cash, Conventional, FHA, VA Loan
Special Listing Condition None
Virtual Tour https://www.propertypanorama.com/instaview/stellar/O6430637

NEARBY SCHOOLS & PROPERTIES
GET MORE INFORMATION