


929 SE 41ST ST Ocala, FL 34480

UPDATED:
Key Details
Property Type Single Family Home
Sub Type Single Family Residence
Listing Status Active
Purchase Type For Sale
Square Footage 2,726 sqft
Price per Sqft $249
Subdivision Bellechase Willows
MLS Listing ID OM730991
Bedrooms 4
Full Baths 3
HOA Fees $167/mo
HOA Y/N Yes
Annual Recurring Fee 2004.0
Year Built 2014
Annual Tax Amount $8,987
Lot Size 0.360 Acres
Acres 0.36
Lot Dimensions 107x145
Property Sub-Type Single Family Residence
Source Stellar MLS
Property Description
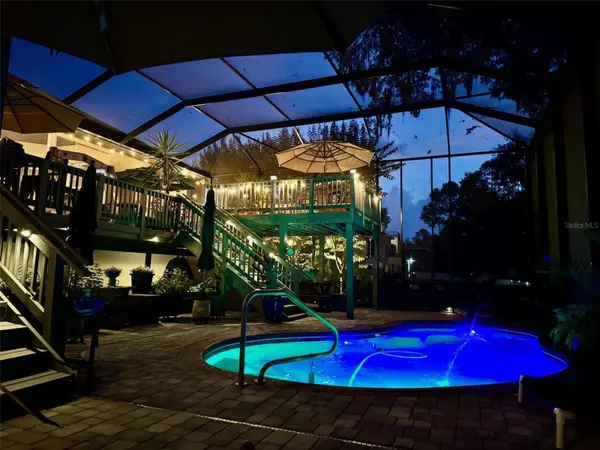
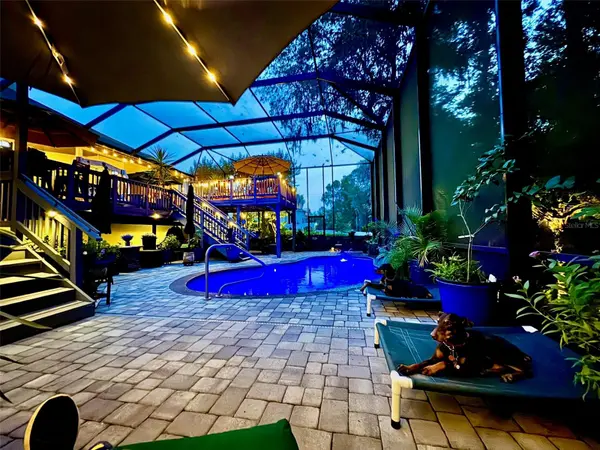
The saltwater pool and enclosure is designed for entertaining and relaxation, complete with a water fountain, color-changing lighting, and remote-controlled features. Brick pavers surround the pool, creating an inviting resort-style atmosphere perfect for enjoying sunny Florida days or relaxing under the stars.
Inside, the triple-split floor plan provides exceptional flexibility and privacy, making it ideal for a multi-generational household or in-law suite arrangement. One of the over-sized guest bedrooms has a built-in Murphy Bed for functional space planning. Plantation shutters throughout the home add timeless elegance while providing privacy and light control. The pool, enclosure, and wood flooring are less than 4 years old and the home has been freshly painted inside and out within the last 2 months.
Outdoor living is equally impressive, with professional landscaping, low-voltage lighting, and dusk-to-dawn automatic lighting designed to beautifully highlight the mature trees and landscape after sunset. The fully fenced yard includes three gates, offering convenient access and functionality.
Additional features include a whole-house generator and a Ring doorbell camera system, providing added peace of mind and security.
And the location is hard to beat! Just 8 minutes from downtown Ocala, you'll have restaurants, shopping, medical facilities, and everyday conveniences right at your fingertips while still enjoying the tranquility of your private tropical sanctuary within a secure, gated community with walking trails throughout the neighborhood.
Beautifully landscaped. Thoughtfully designed. Exceptionally private. Resort-style living is waiting for you!
This is more than a home—it's your own private Florida paradise! Call your favorite realtor to book your private tour NOW!
Location
State FL
County Marion
Community Bellechase Willows
Area 34480 - Ocala
Zoning PD01
Rooms
Other Rooms Interior In-Law Suite w/Private Entry
Interior
Interior Features Coffered Ceiling(s), Crown Molding, Eat-in Kitchen, Split Bedroom, Walk-In Closet(s), Window Treatments
Heating Natural Gas
Cooling Central Air
Flooring Tile, Wood
Fireplaces Type Gas
Furnishings Unfurnished
Fireplace true
Appliance Built-In Oven, Cooktop, Dishwasher, Disposal, Dryer, Refrigerator, Washer
Laundry Inside
Exterior
Exterior Feature Lighting, Private Mailbox, Rain Gutters
Garage Spaces 2.0
Pool In Ground, Salt Water
Community Features Deed Restrictions, Gated Community - Guard, Golf Carts OK, Sidewalks
Utilities Available Electricity Connected
Amenities Available Gated
View Y/N No
Water Access No
Roof Type Shingle
Attached Garage true
Exposure South
Garage true
Private Pool Yes
Building
Story 1
Entry Level One
Foundation Concrete Perimeter
Lot Size Range 1/4 to less than 1/2
Sewer Public Sewer
Water Private
Structure Type Stucco,Frame
New Construction false
Schools
Elementary Schools Shady Hill Elementary School
Others
Pets Allowed Yes
HOA Fee Include Guard - 24 Hour
Senior Community No
Ownership Fee Simple
Monthly Total Fees $167
Acceptable Financing Assumable, Cash, Conventional, FHA, VA Loan
Membership Fee Required Required
Listing Terms Assumable, Cash, Conventional, FHA, VA Loan
Special Listing Condition None
Virtual Tour https://www.propertypanorama.com/instaview/stellar/OM730991

NEARBY SCHOOLS & PROPERTIES
GET MORE INFORMATION